Slabs by Design

MERIDIAN MODULAR BBQ & OUTDOOR KITCHEN

MERIDIAN MODULAR BBQ & OUTDOOR KITCHEN

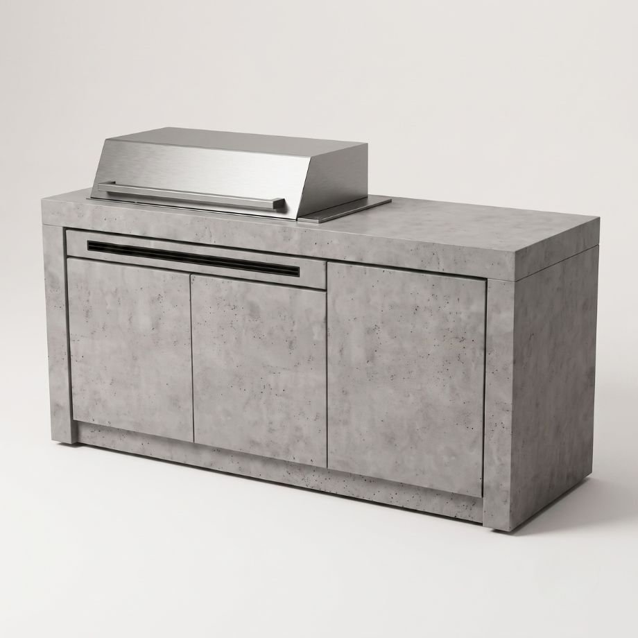
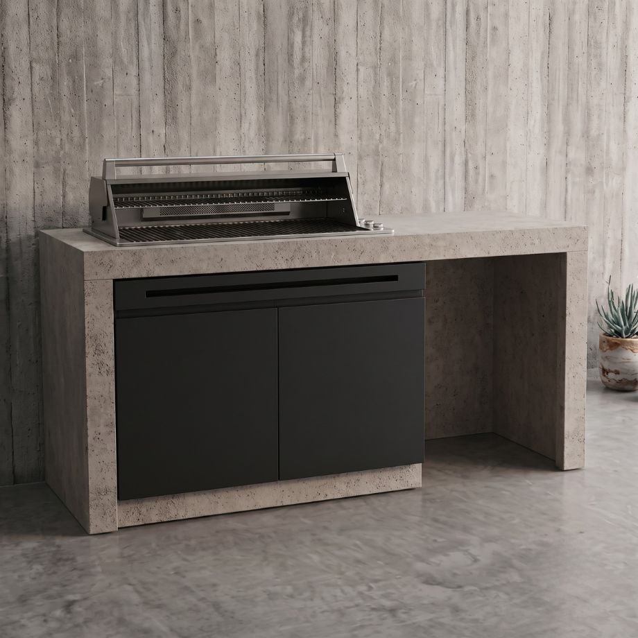
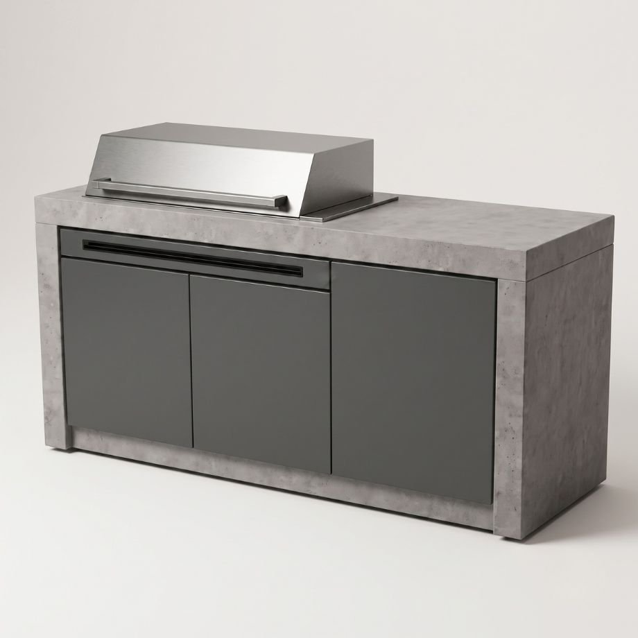
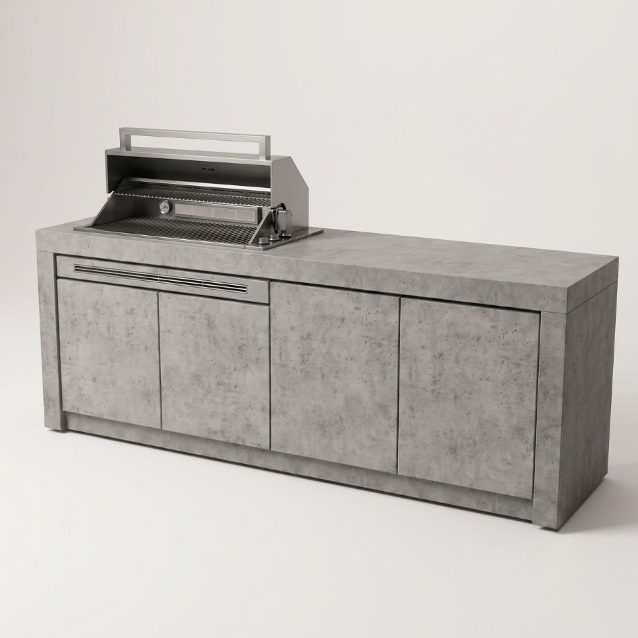
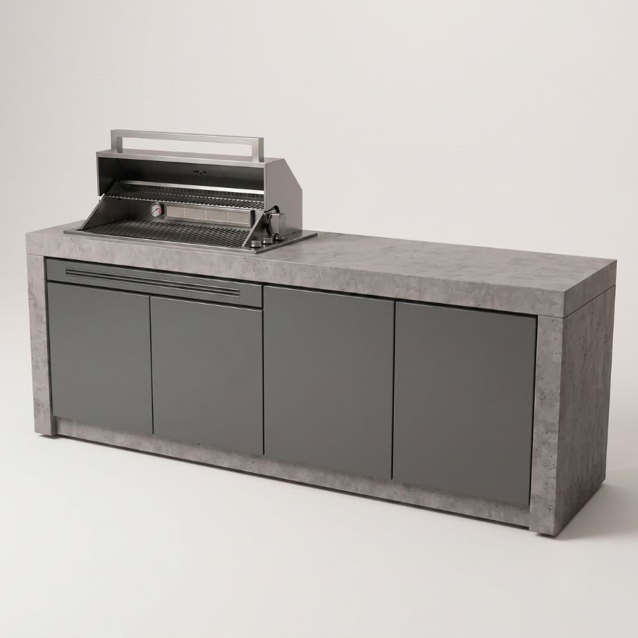
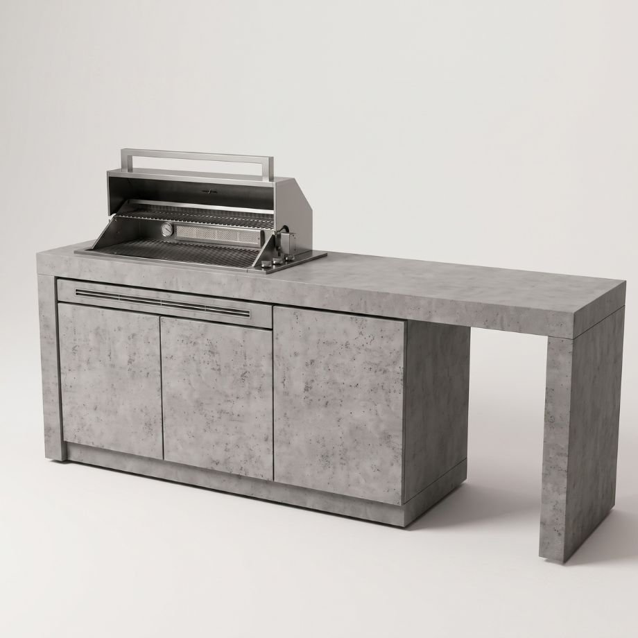
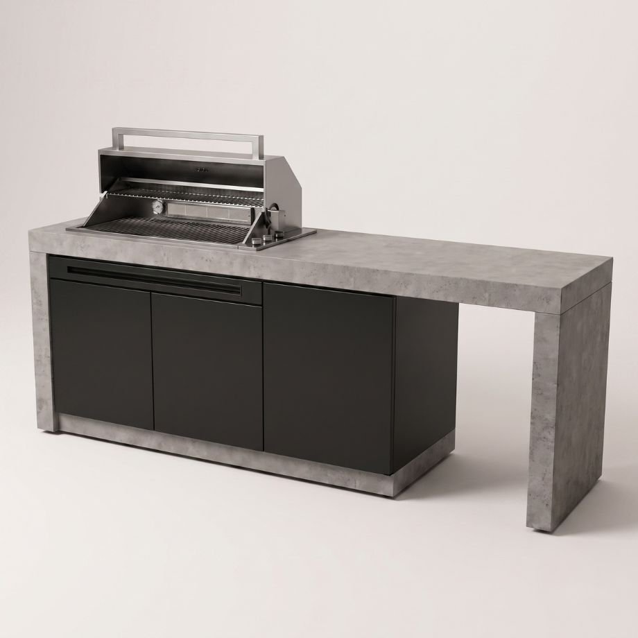
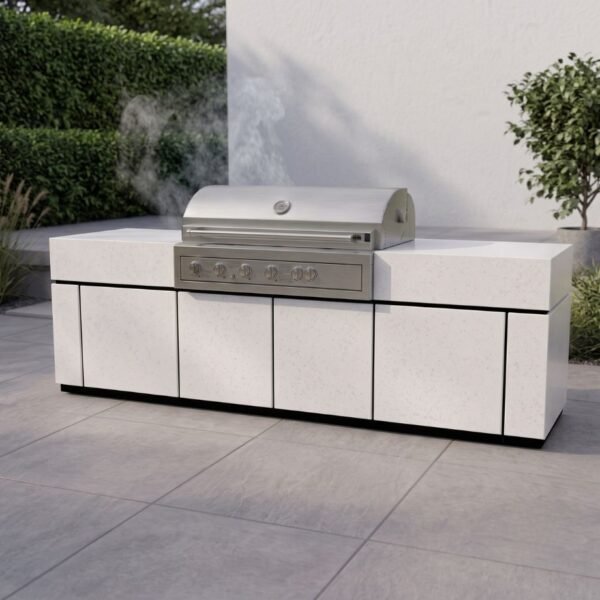
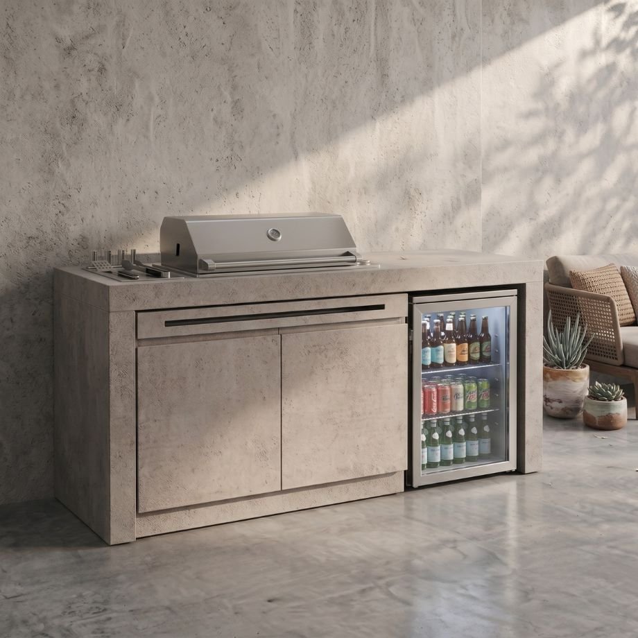
The MERIDIAN MODULAR BBQ & OUTDOOR KITCHEN with integrated storage for the professional outdoor chef.

Suitable for a BBQ that fits into a cutout in the benchtop such as the Beefeater Proline, Tucker Horizon or Artusi. Add or move around the joinery modules to fit in a single door bar fridge or small sink. The Bar fridge and sink can be moved to either side of the modular unit to fully fit in with your space requirements. Seamlessly integrating high-end storage with the artisan texture of hand-troweled concrete, it is the functional heart of the sophisticated outdoor kitchen.

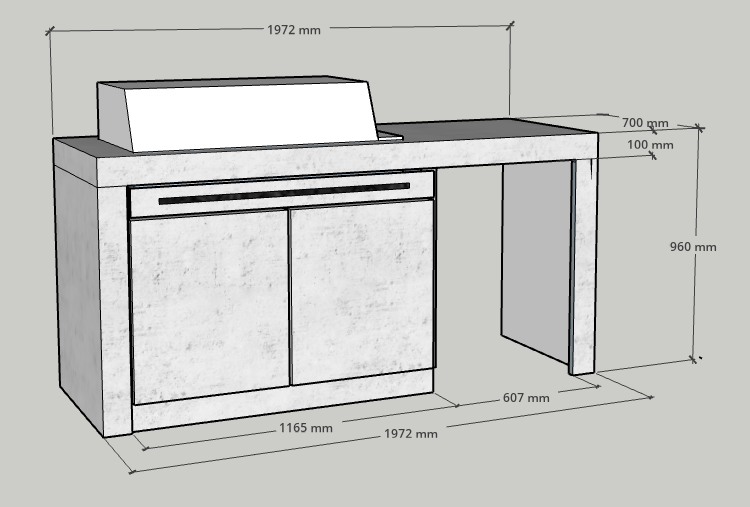
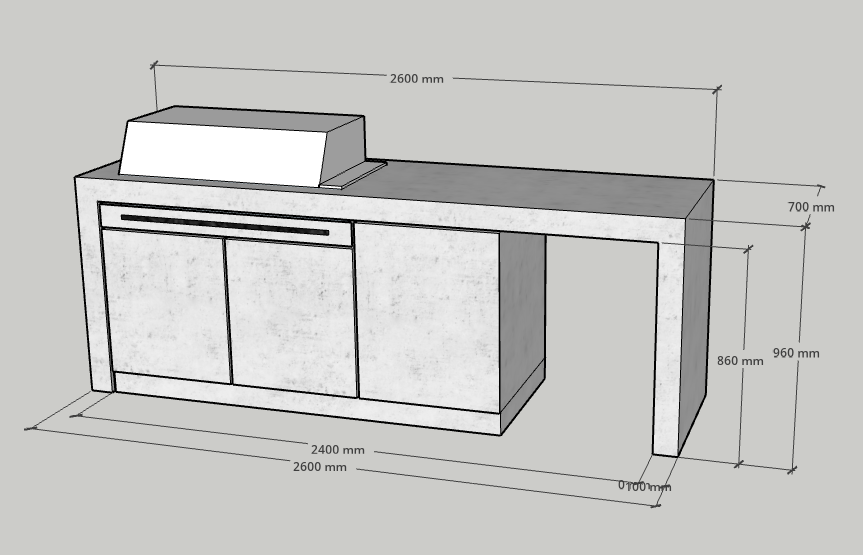
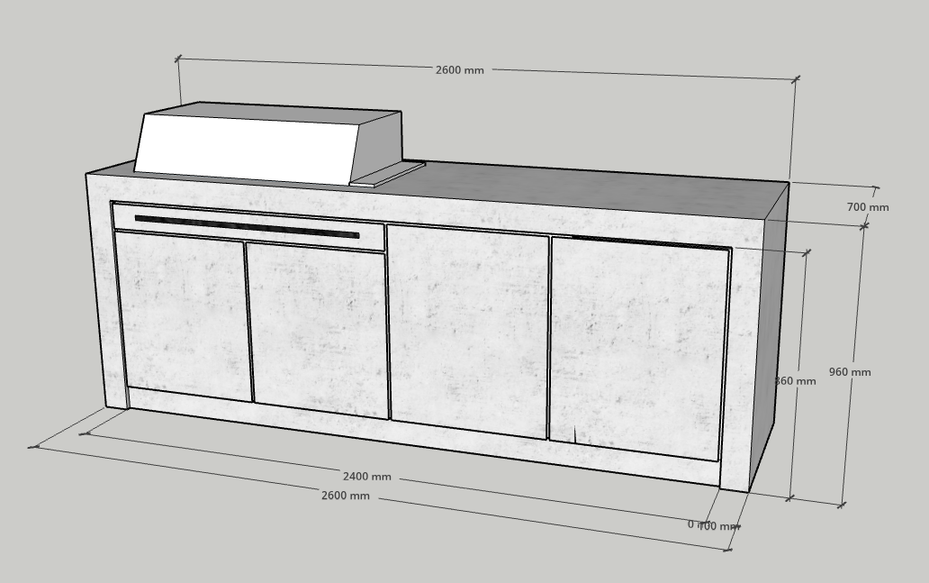
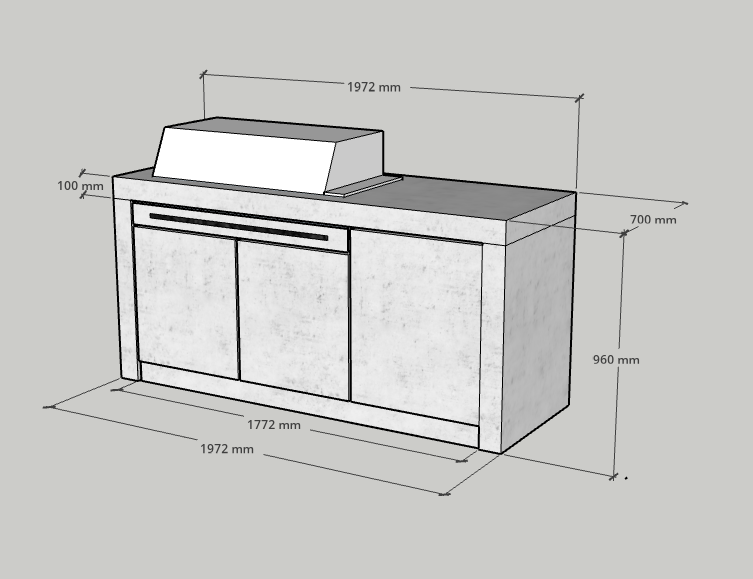
The MERIDIAN is available in two standard lengths of 1972 or 2600mm long.

Price range: $6,967.00 through $11,358.00

Product total
Options total
Grand total
- +

The MERIDIAN MODULAR BBQ & OUTDOOR KITCHEN

The MERIDIAN MODULAR BBQ & OUTDOOR KITCHEN with integrated storage for the professional outdoor chef.

Suitable for a BBQ that fits into a cutout in the benchtop such as the Beefeater Proline, Tucker Horizon or Artusi. Add or move around the joinery modules to fit in a single door bar fridge or small sink. The Bar fridge and sink can be moved to either side of the modular unit to fully fit in with your space requirements. Seamlessly integrating high-end storage with the artisan texture of hand-troweled concrete, it is the functional heart of the sophisticated outdoor kitchen.

The MERIDIAN is available in two standard lengths of 1972 or 2600mm long.

Options:

  • space for a fridge,
  • full joinery,
  • concrete panels on doors fronts
  • or powder coated doors fronts.
  • Move the joinery to where ever it best suits your requirements

Contact us to create a custom design or if you have a different model BBQ that we can adjust the design to suit.

PLEASE NOTE THAT OUR OUTDOOR KITCHENS DO NOT COME WITH THE BBQ, FRIDGE OR SINKS.

YOU WILL NEED TO GET A PLUMBER AND ELECTRICIAN TO INSTALL THESE COMPONENTS.

Browse our full range of handcrafted designs directly on the Slabs by Design website.

Check out our parent company, Set In Steel’s Instagram page for further inspiration.

Concrete Components

  • Benchtop: 1972 x 700mm x100mm
  • Waterfall legs: 860 x 700mm with 100mm return on front (x2 of)
  • Door fronts: 568 x 640mm (x2 of)
  • Infill under BBQ: 100 x 1165mm
  • Kickrail: 1165 x 100mm
  • Joinery in 16mm PVC wetboard with single shelf
  • Edge tape to Wetboard seen edges
  • 6 x soft close BLUM hinges
  • Aluminium Strip run on outer side face of joinery to fix hinges
  • Aluminium tube run across top of doors in joinery carcass for additional strength
  • Fibre Cement shell under BBQ unit for heat protection

Concrete Components

  • Benchtop: 1972 x 700mm x100mm
  • Waterfall legs: 860 x 700mm with 100mm return on front (x2 of)
  • Door fronts: 568 x 640mm (x2 of)
  • 607 x 760mm (x1 of)
  • Infill under BBQ: 100 x 1165mm
  • Kickrail: 1772 x 100mm
  • Joinery in 16mm PVC wetboard with single shelf
  • Edge tape to Wetboard seen edges
  • 9 x soft close BLUM hinges
  • Aluminium Strip run on outer side face of joinery to fix hinges
  • Aluminium tube run across top of doors in joinery carcass for additional strength
  • Fibre Cement shell under BBQ unit for heat protection

Concrete Components (2600)

  • Benchtop: 2600 x 700mm x100mm
  • Waterfall legs: 860 x 700mm with 100mm return on front (x2 of)
  • Door fronts: 568 x 640mm (x2 of)
  • 607 x 760mm (x2 of)
  • Infill under BBQ: 100 x 1165mm
  • Kickrail: 2400 x 100mm
  • Joinery in 16mm PVC wetboard with single shelf
  • Edge tape to Wetboard seen edges
  • 12 x soft close BLUM hinges
  • Aluminium Strip run on outer side face of joinery to fix hinges
  • Aluminium tube run across top of doors in joinery carcass for additional strength
  • Fibre Cement shell under BBQ unit for heat protection

Concrete Components (2600)

  • Benchtop: 2600 x 700mm x100mm
  • Waterfall legs: 860 x 700mm with 100mm return on front (x2 of)
  • Door fronts: 568 x 640mm (x2 of)
  • 607 x 760mm (x1 of)
  • Infill under BBQ: 100 x 1165mm
  • Kickrail: 1772 x 100mm
  • Joinery in 16mm PVC wetboard with single shelf
  • Edge tape to Wetboard seen edges
  • 9 x soft close BLUM hinges
  • Aluminium Strip run on outer side face of joinery to fix hinges
  • Aluminium tube run across top of doors in joinery carcass for additional strength
  • Fibre Cement shell under BBQ unit for heat protection

Standard Lengths: 1972mm | 2600mm
Bench Depth: 700mm deep for top mount BBQ units like the Beefeater Proline
Total Unit Height: 960mm
Concrete Face (Front Profile): 185mm

The Inset: The integrated BBQ sits within a precision cutout, creating a seamless, flush-mount transition between stainless steel and artisan concrete. This design will suit the Beefeater Proline, ARTUSI and Tucker Horizon BBQ units as well as the large front controlled BBQ units(Contact us if you have a different BBQ unit)
The Support: Internal 16mm PVC wetboard joinery will support the solid concrete BBQ benchtop and end panels. The doors will be fixed with soft close hinges with options for a thin polished concrete door front or powder coated aluminium doors.
Encasement: A fibre cement sheet encasement will be built to surround the underside of the BBQ for heat protection

Benchtop: Hand-troweled ECC (Engineered Cementitious Composite). Fibre-reinforced for high-tensile strength and minimal expansion.
Sealant: Stain-resistant penetrating food grade Satin Sealer.
Locally Made: Hand-forged and finished in Australia. Australian materials and Australian labour.

Footing: Must be installed on a level, structurally sound surface (Reinforced Concrete Pad or Decking with appropriate subframe joist reinforcement).
BBQ – you must have your BBQ (Beefeater Proline or whatever BBQ you have purchased) constructed so that we can fit it into your new Outdoor Kitchen if we are installing

Scroll to Top